800 Marietta Lane , Eustis, FL 32726 Photo
New - 22 Hours Ago
800 Marietta Lane , Eustis, FL 32726 Photo
New - 22 Hours Ago
800 Marietta Lane , Eustis, FL 32726 Photo

23 Total Photos [Click to View All]

800 Marietta Lane Eustis, FL 32726
$340,000
  • Beds
    4
  • Baths
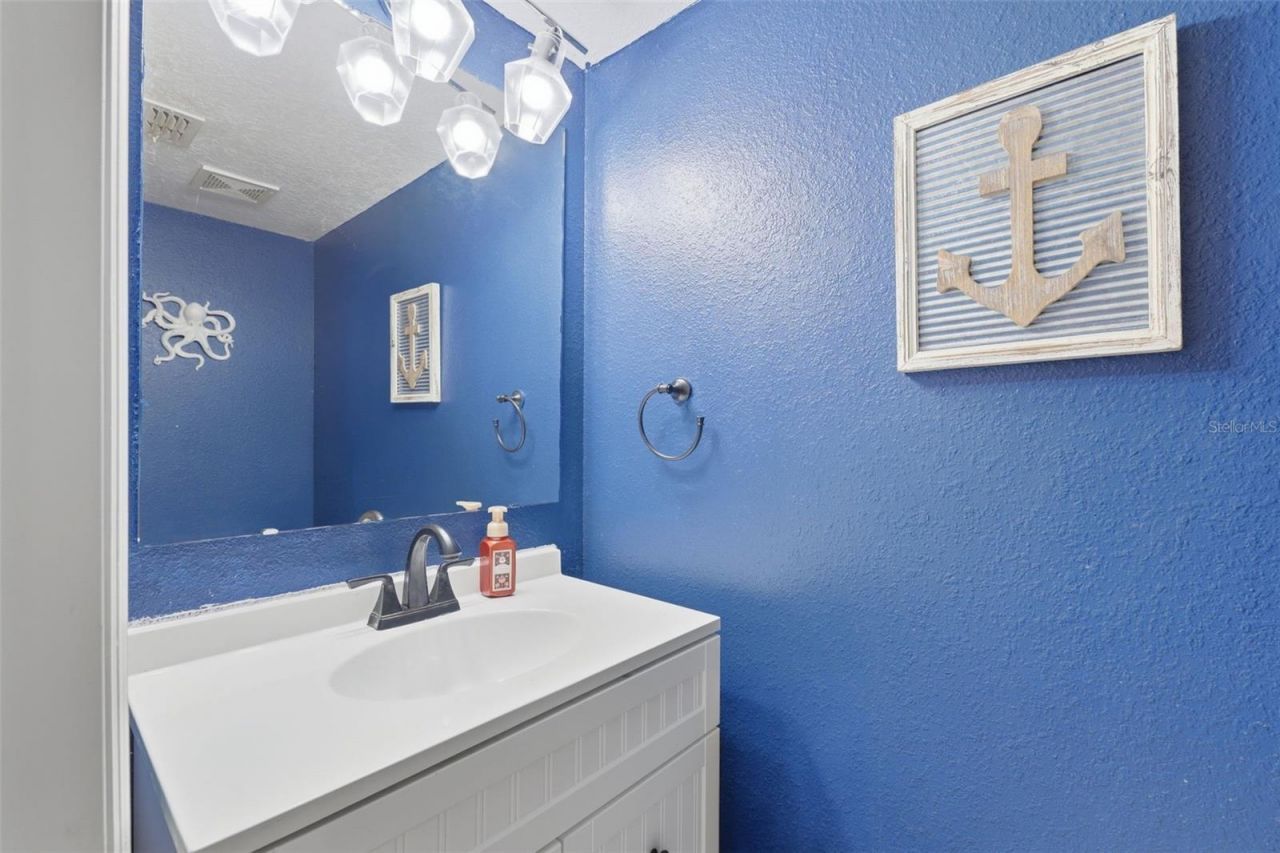
    2 full 1 partial
  • Total Square Feet
    2,204
  • Lot Size
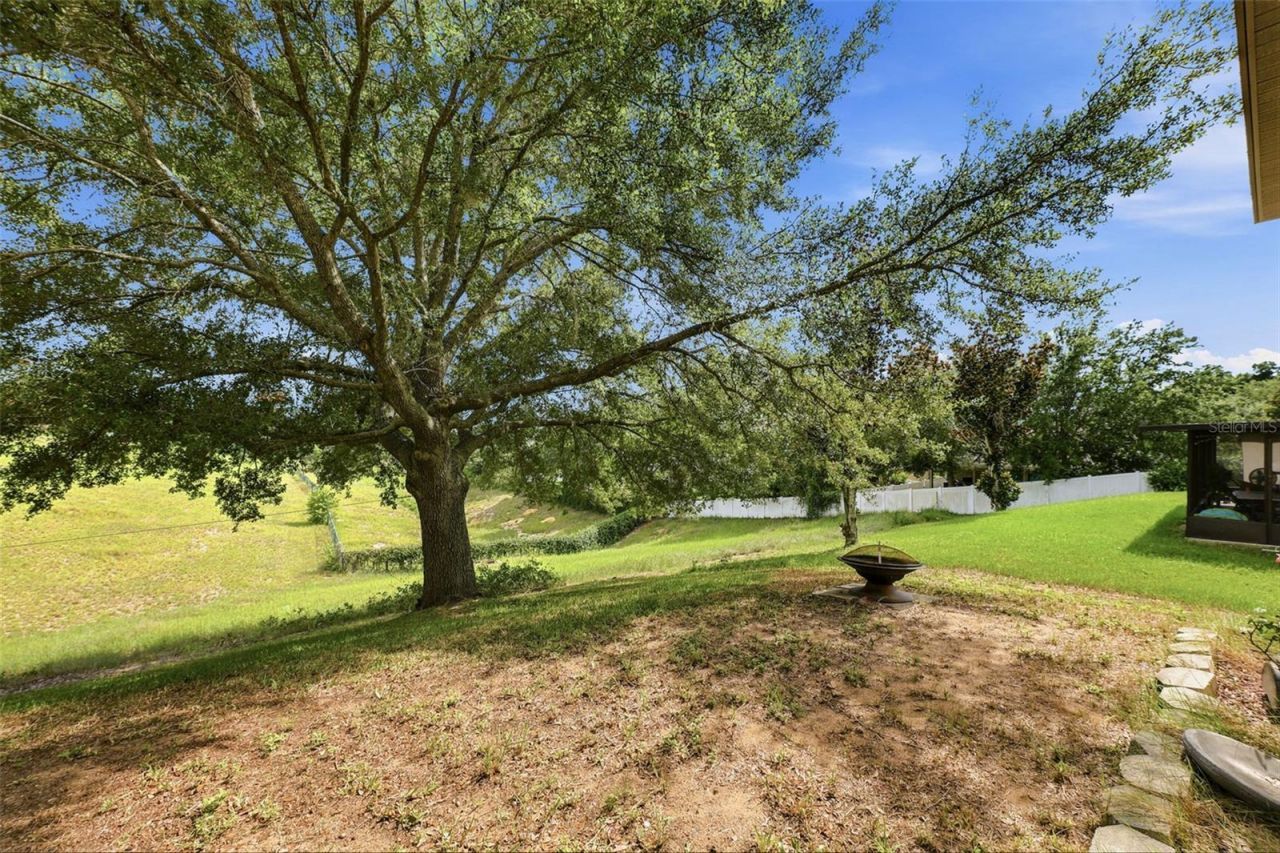
    0.21 acre(s)

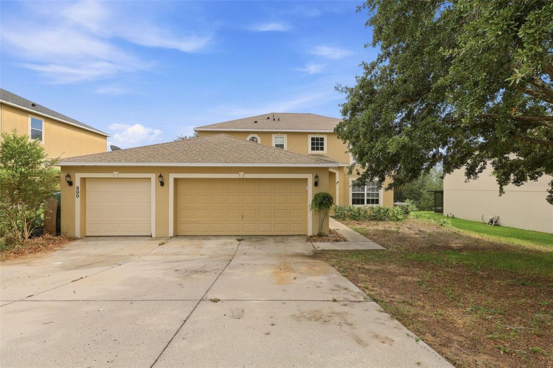
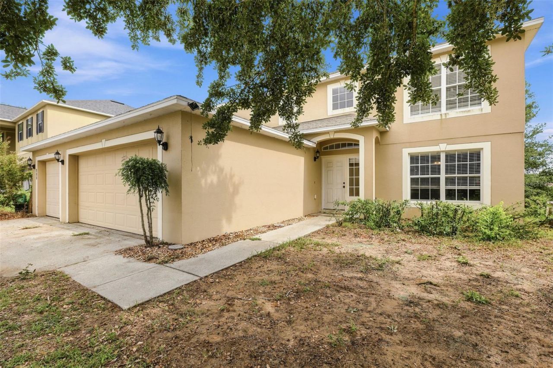
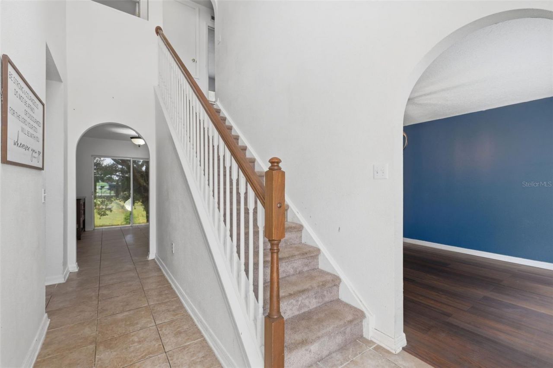
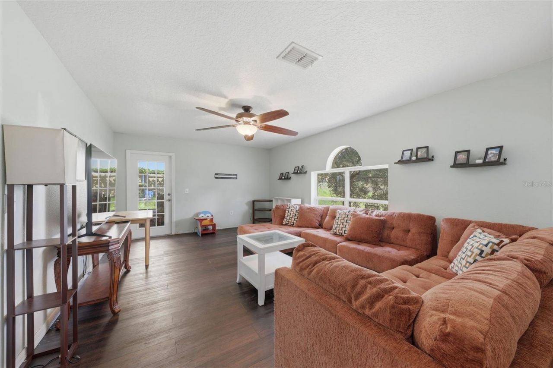
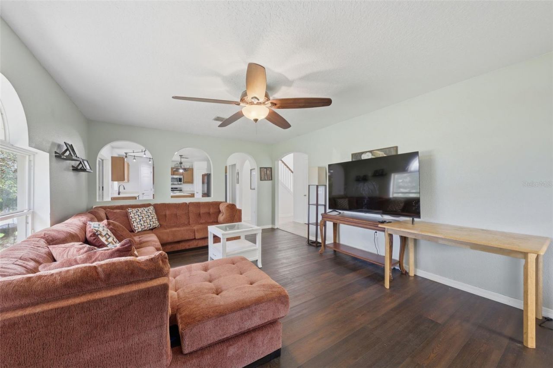
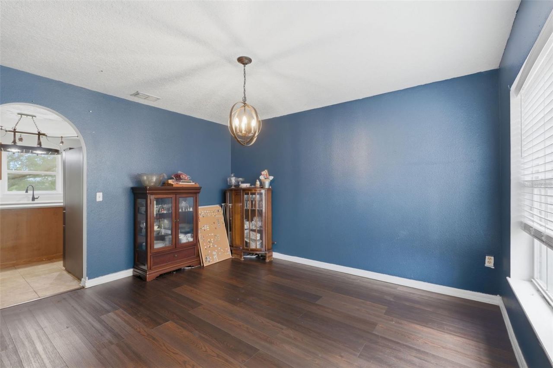
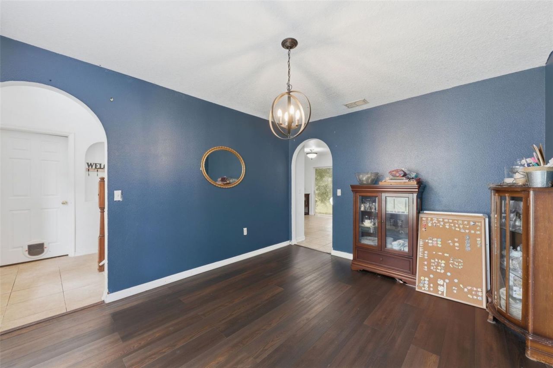
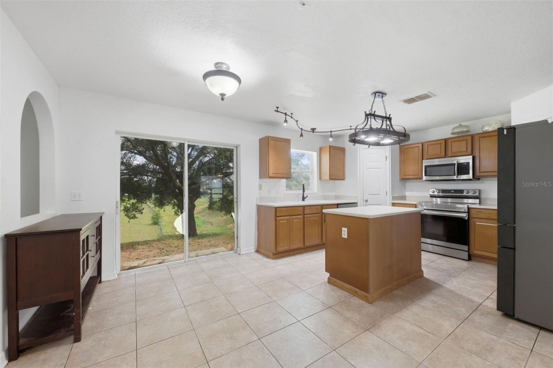
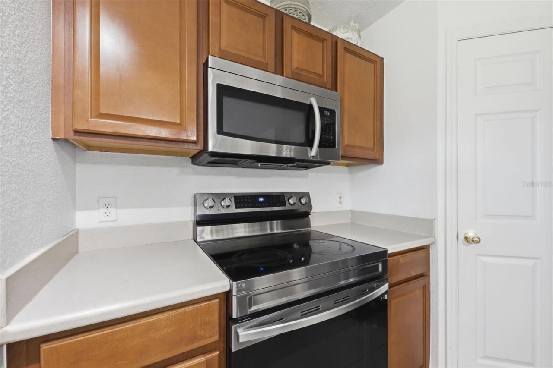
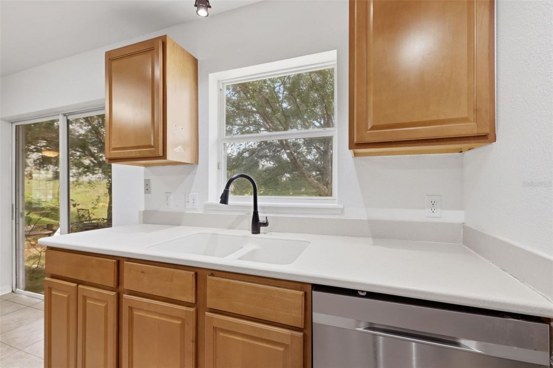
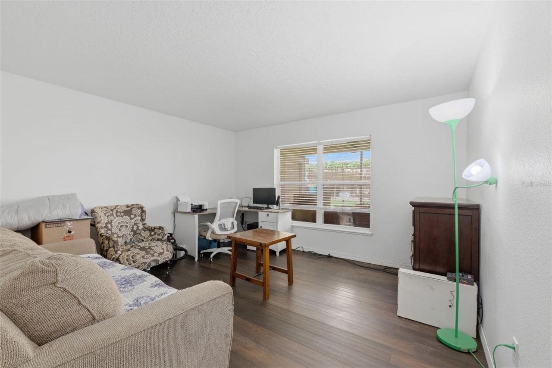
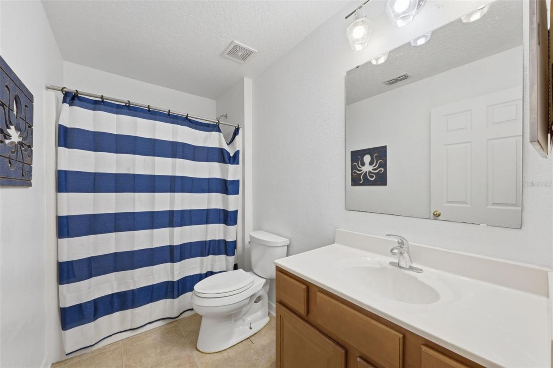
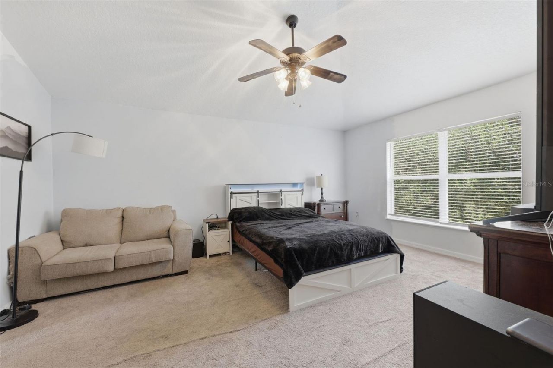
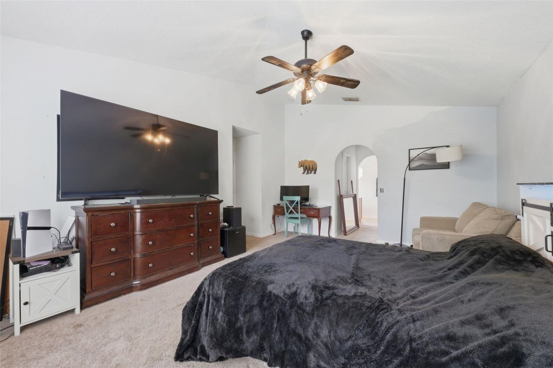
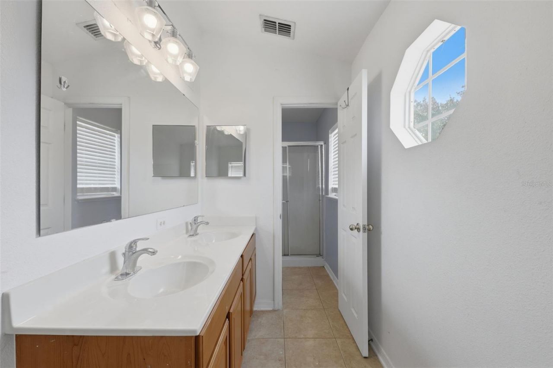
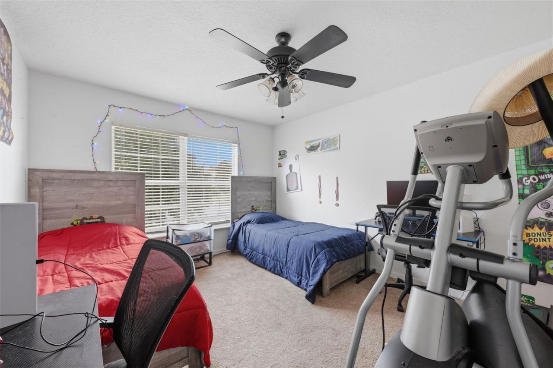
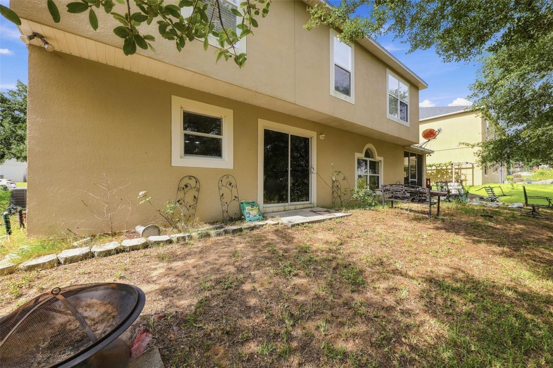
Exceptional value in a convenient Eustis location. 4 Bedrooms 2.5 Bathrooms 2,204 Sq. Ft. 3-Car Garage Bonus room perfect for a home office, playroom, media room, or flex space Primary suite with separate his-and-hers walk-in closets Low HOA Spacious floor plan designed for comfortable everyday living and entertaining Just minutes from Historic Downtown Eustis, local restaurants, shopping, hospitals, parks, and major roadways Schedule your private showing today!

Property Summary

MLS Number: O6426483
Status: Active
Subdivision: EUSTIS HILLCREST AT LAKE NETTIE
County: Lake
Bedrooms: 4
Total Square Feet: 2,204
Price Per Sq. Ft.: $154
New Constuction: No
Waterfront: No
Property Type: Residential - Single Family
Cooling: Central Air
Garage: 3 car attached
Heating: Central
Lot Size: 0.21 Acres
Roof Type: Shingle
Stories: 2.0
Taxes: $5,143
Year Built: 2006
HOA Y/N: Yes

Featured Amenities

Ceiling Fans(s)
Eat-in Kitchen
PrimaryBedroom Upstairs
Walk-In Closet(s)

Property Details

Additional Rooms: Bonus Room, Formal Dining Room Separate, Formal Living Room Separate, Inside Utility
Appliances: Dryer, Microwave, Range, Washer
Directions: via US-441 N, Turn right onto FL-44 E, Turn left onto Waycross Ave, Turn right onto Abrams Rd, Turn left onto E Washington Ave, Turn left onto Andrew St, Turn right onto Marietta Ln
Exterior: Block, Stucco
Outdoor Features: Sidewalk
Flood Zone Code: X
Flooring: Carpet, Ceramic Tile, Laminate
Foundation: Slab
Home Warranty Y/N: No
Listing Terms: Cash, Conventional
Lot Dimensions: 0.21
Ownership: Fee Simple
Patio/Porch: Covered, Porch, Screened
Pets Allowed: Yes
Pets Restrictions: Please contact HOA for additional information on pet restrictions.
Property Attached Y/N: No
Property Sub-Type: Single Family Residence
Sewer: Public Sewer
Showing Instructions: 24 Hour Notice, Combination Lock Box, ShowingTime
Special Sale Provisions: None
Utilities: Electricity Available, Electricity Connected, Water Available, Water Connected
Water: Public
Water Access Y/N: No
Zoning: SR
Construction: Block,Stucco

Room Sizes

Primary Bedroom: 16x15
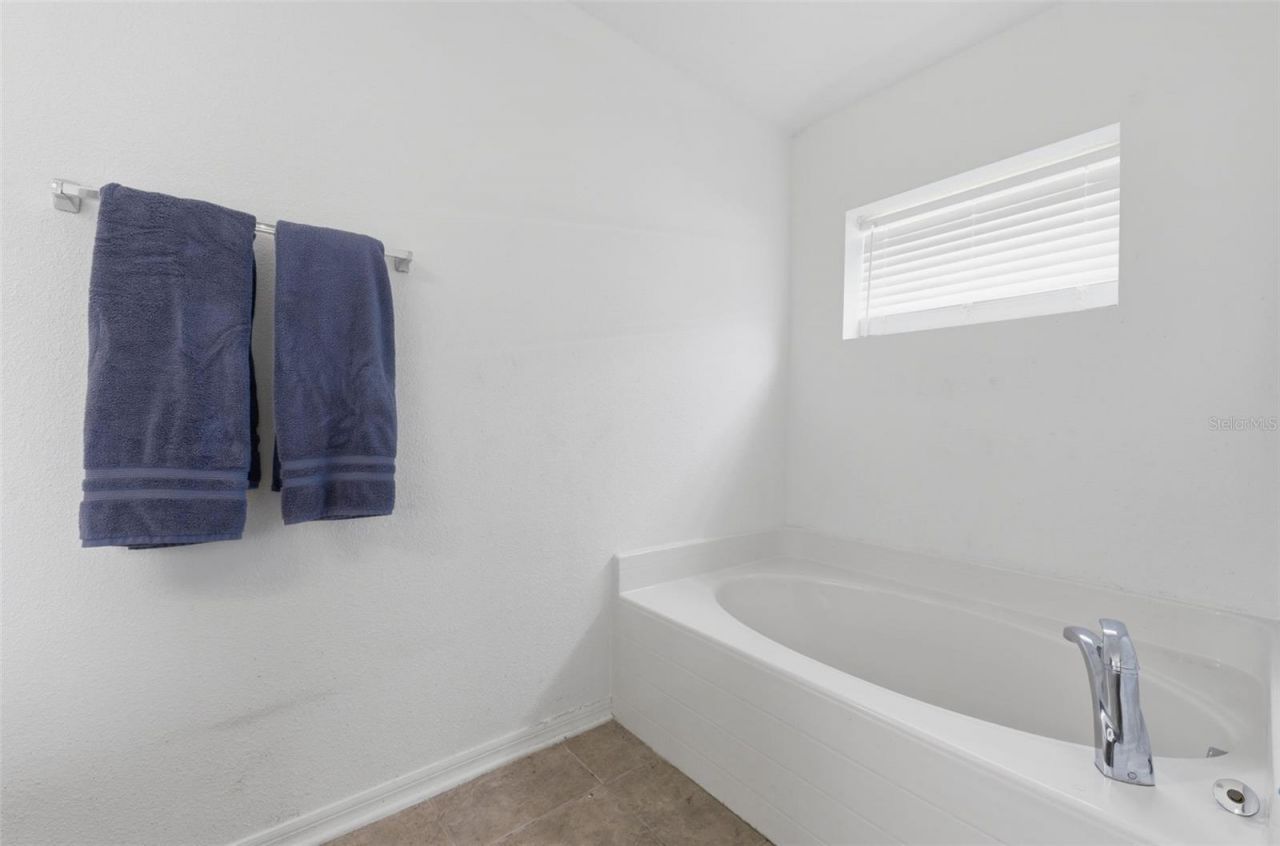
Primary Bathroom: 6x12
Dining Room: 10x11
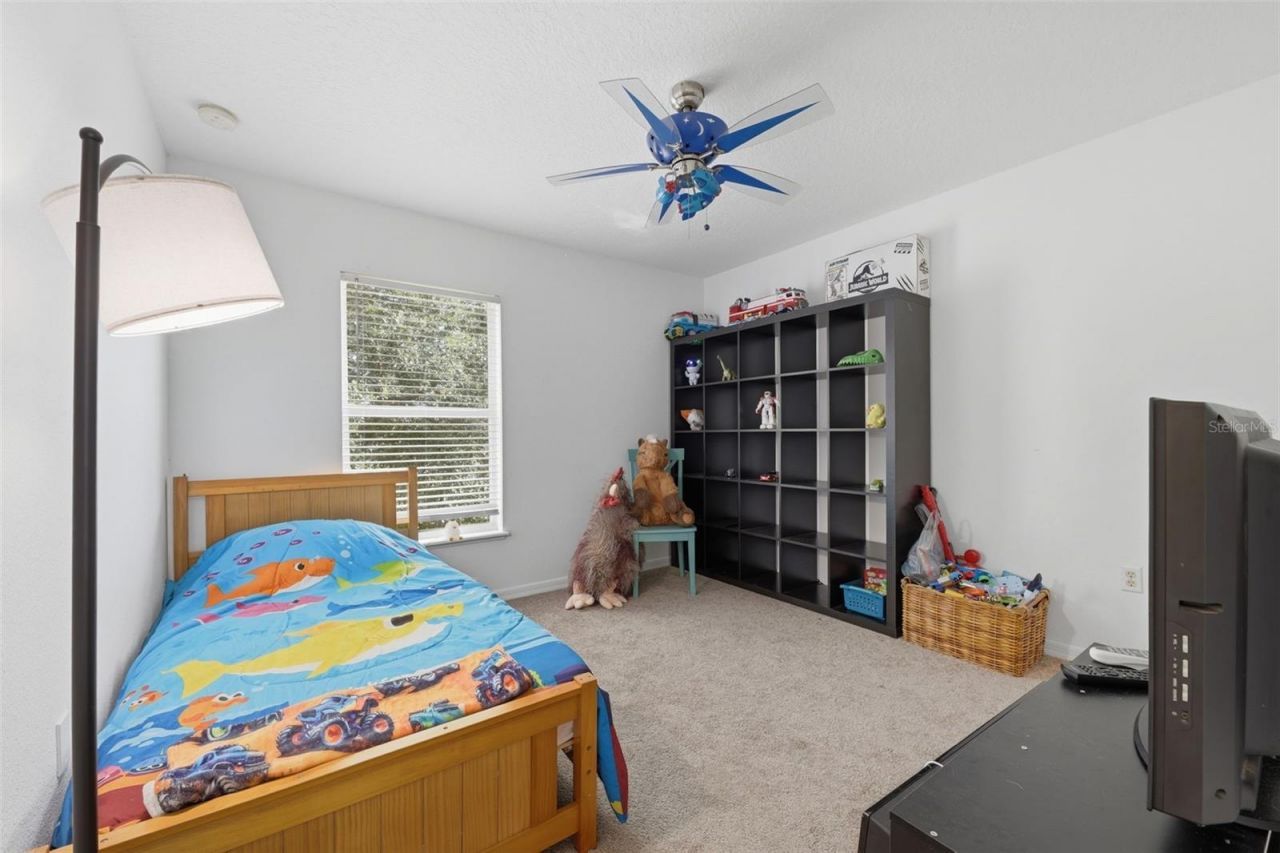
Bedroom 1: 11x11
Bedroom 2: 11x11
Bedroom 3: 11x11
Living Room: 14x15
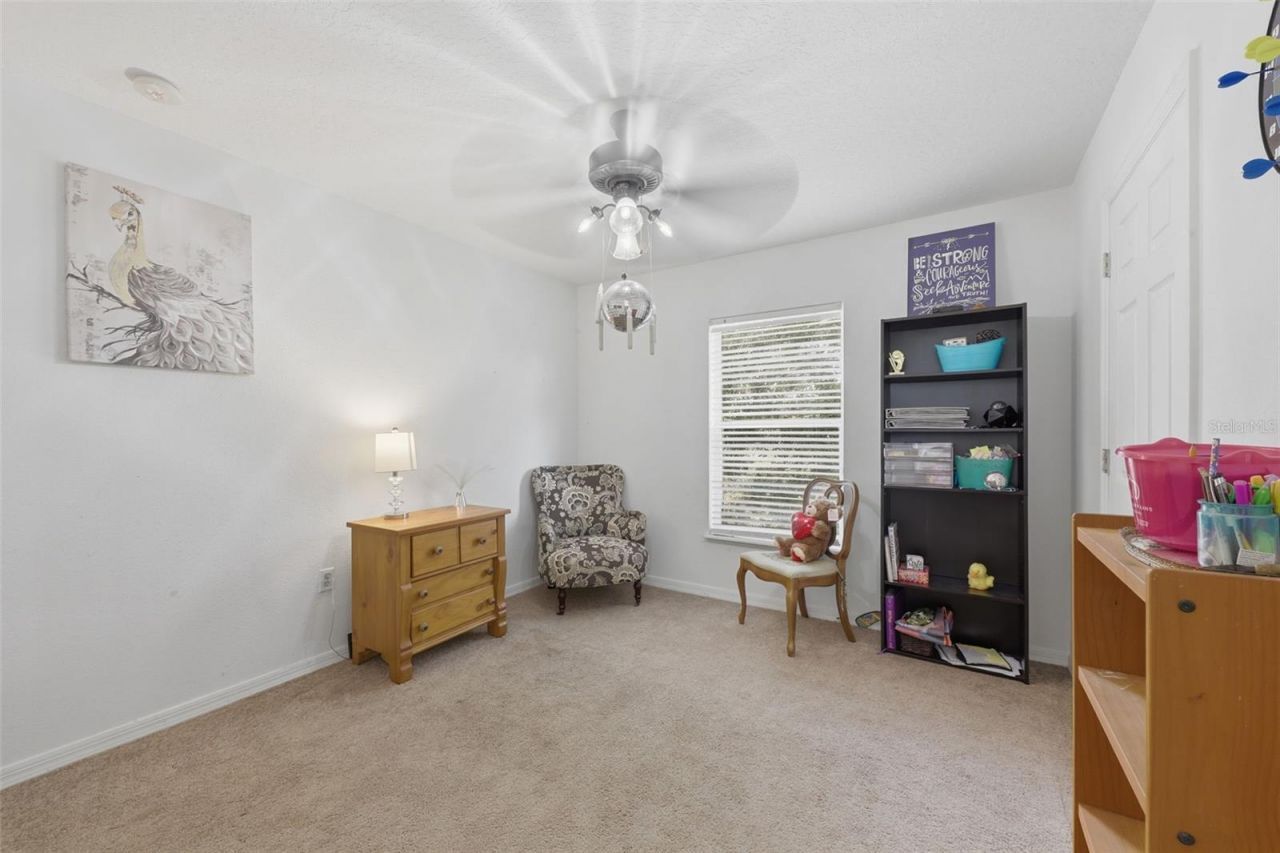
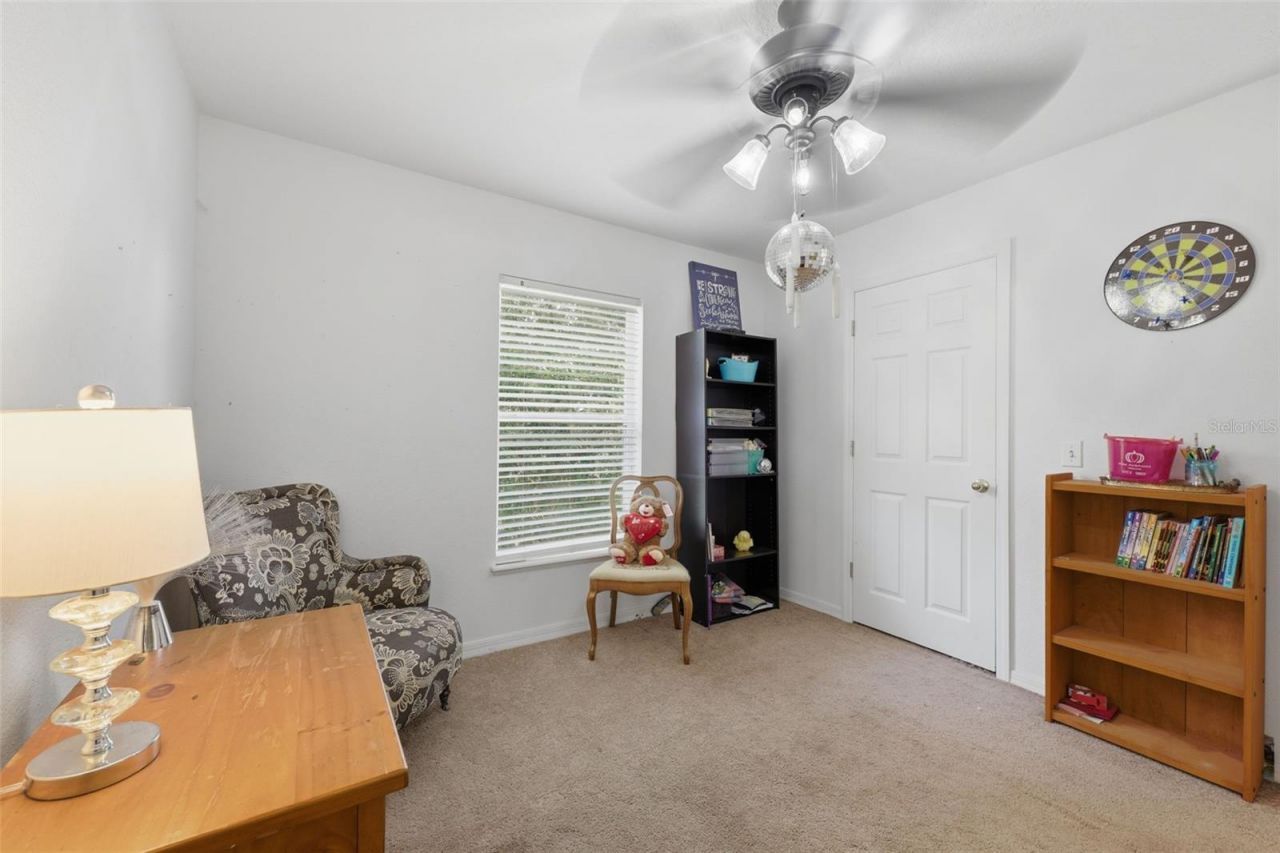
Bonus Room: 14x13

Neighborhood Information

Neighborhood Map

Neighborhood Hero

Neighborhood Highlights

Neighborhood Characteristics

Neighborhood Market Trend

Neighborhood Schools

Courtesy of

Agency Name: EPIQUE REALTY INC.
Agency Contact: FLBroker@EpiqueRealty.com
Agent Name: Vicvelyn Reyes

agent picture

Presented by

Agent Name: Illustrated Properties Abacoa
Agent Phone: 561.622.5006
Agency Title: Illustrated Properties
Request Info

IDX logo

Sara Miller
ipre.com
Agent Cell:
561.626.7000

Mortgage Calculator

%
years/fixed
yearly
yearly (est.)

Estimated Payment

$ 2,197.20 Principal & Interest $1,669.45 Property Tax $428.58 Homeowner's Insurance $99.17
Mortgage Logo

Make every decision feel good

Want to work with us?

Step 1 / 2
Step 2 / 2 Previous

Login to My Illustrated Account

Pixel