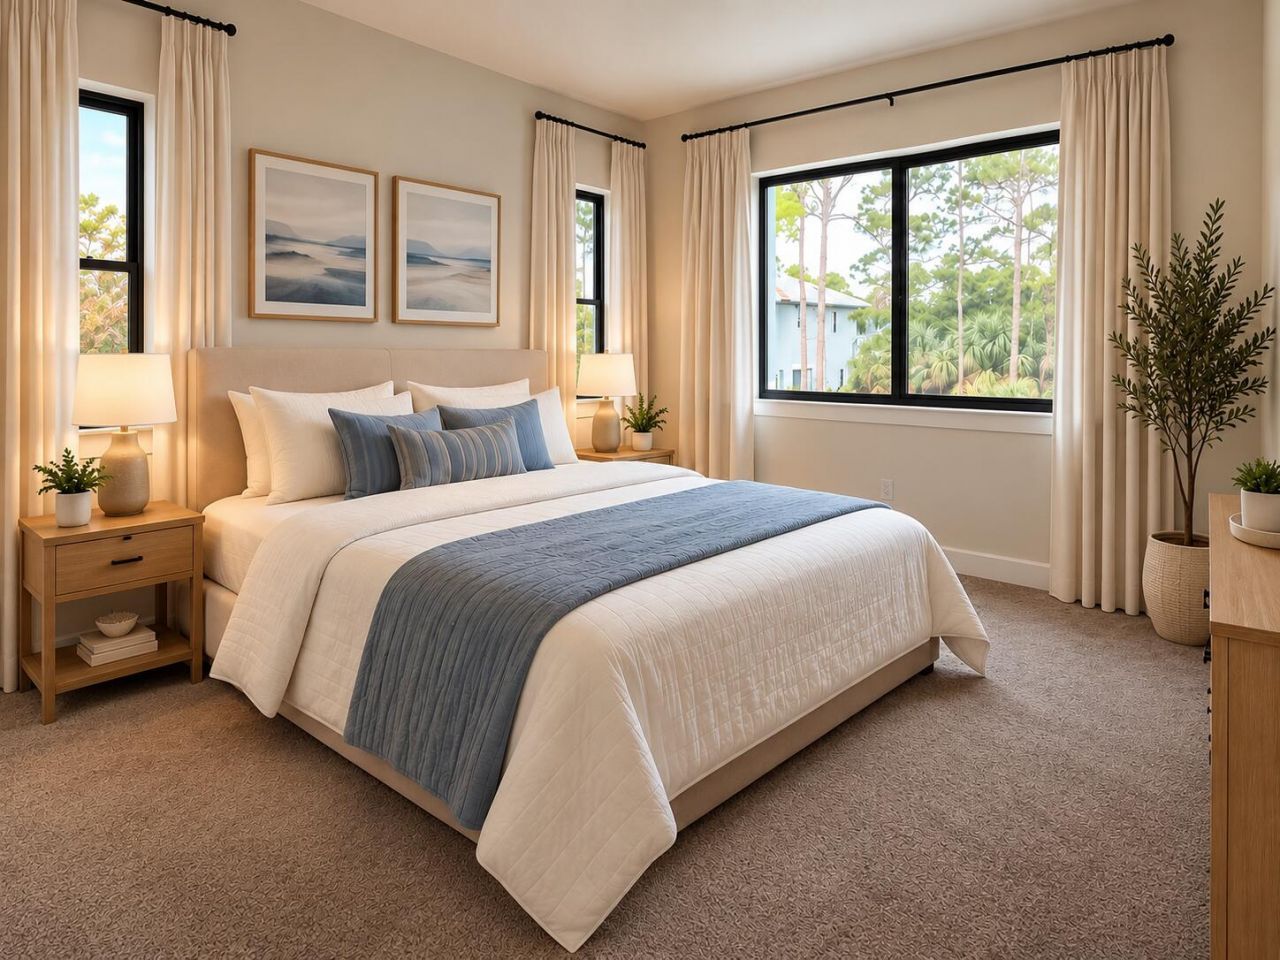
3671 SW Magnolia Ridge Lane, Palm City, FL 34990 Photo
New - 15 Hours Ago
3671 SW Magnolia Ridge Lane, Palm City, FL 34990 Photo
New - 15 Hours Ago
3671 SW Magnolia Ridge Lane, Palm City, FL 34990 Photo

12 Photos

3671 SW Magnolia Ridge Lane Palm City, FL 34990
$3,800.00 / Annual (1 Year or More)
  • Beds
    4
  • Baths
    3 full
  • Total Square Feet
    1,954
  • Lot Size
    0.05 acre(s)

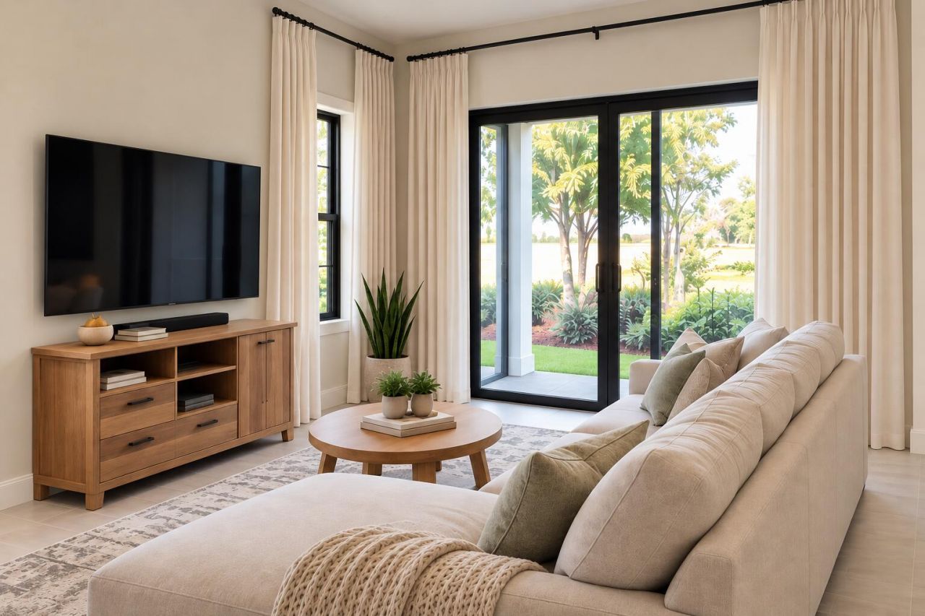
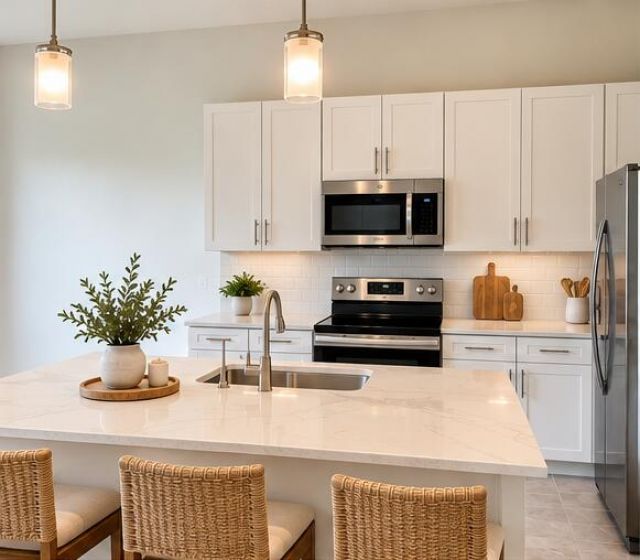
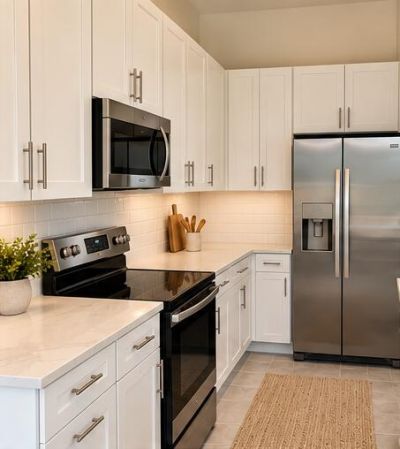
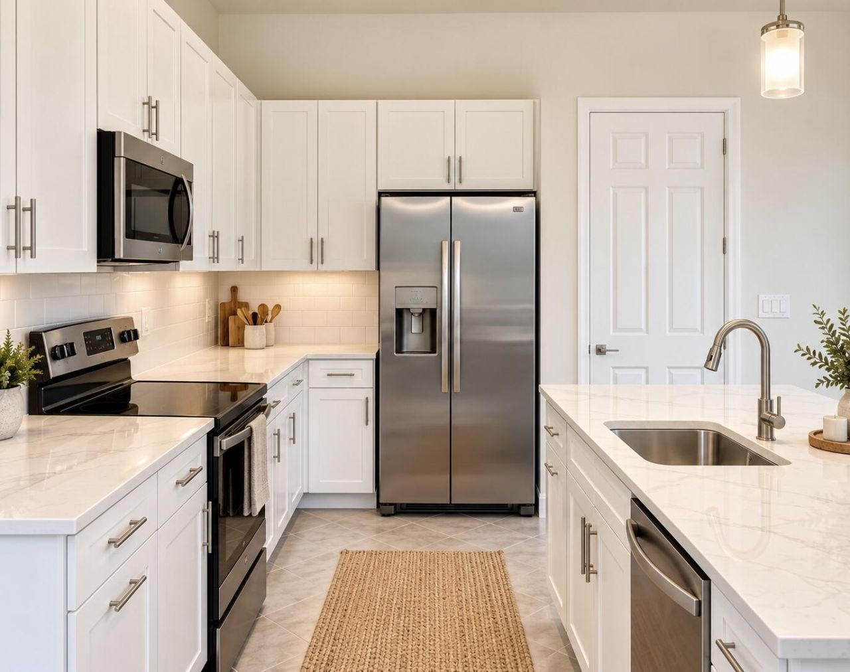
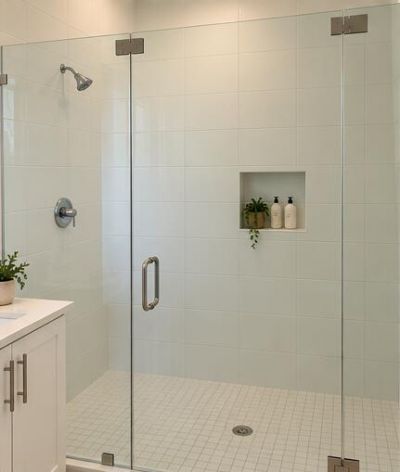
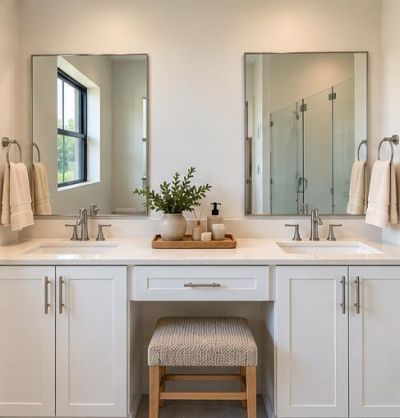
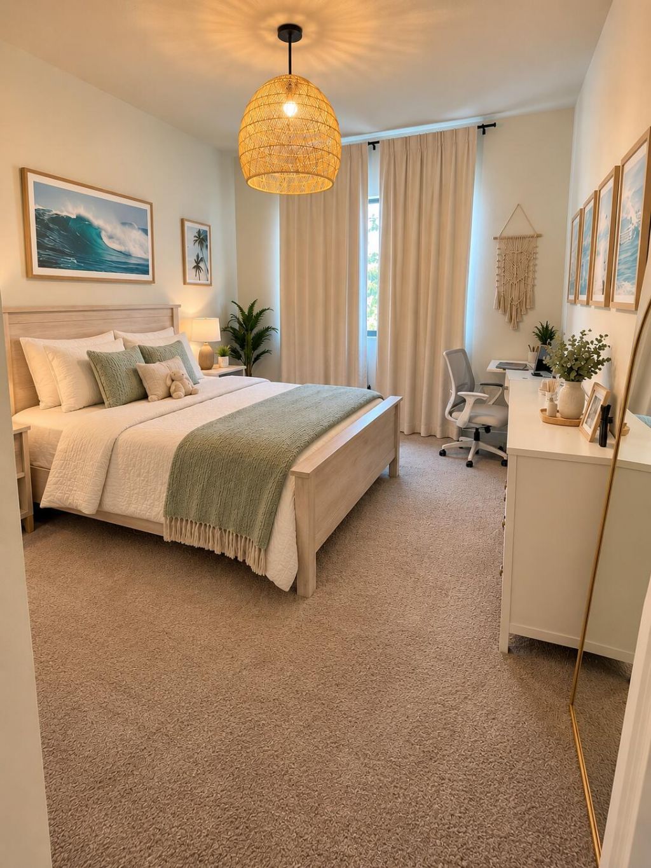
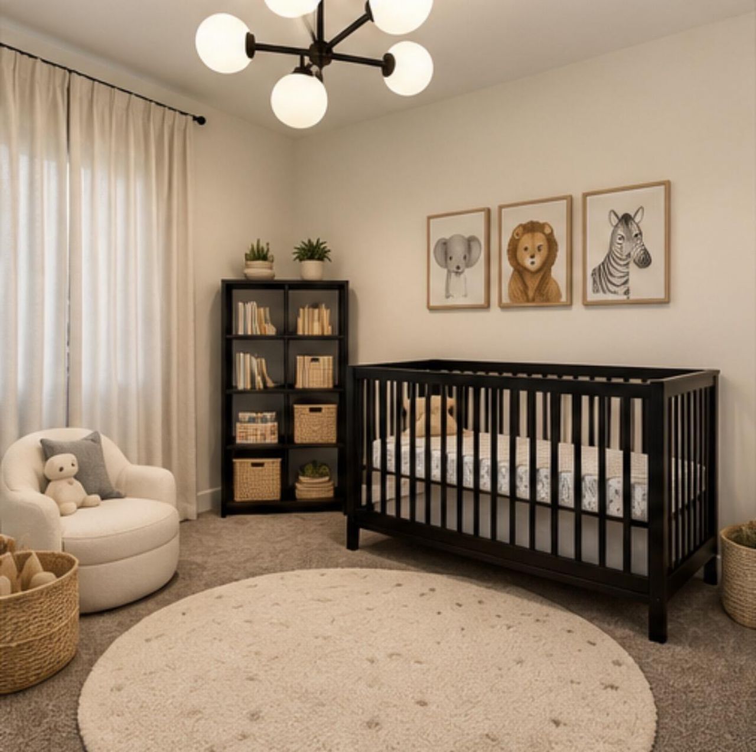
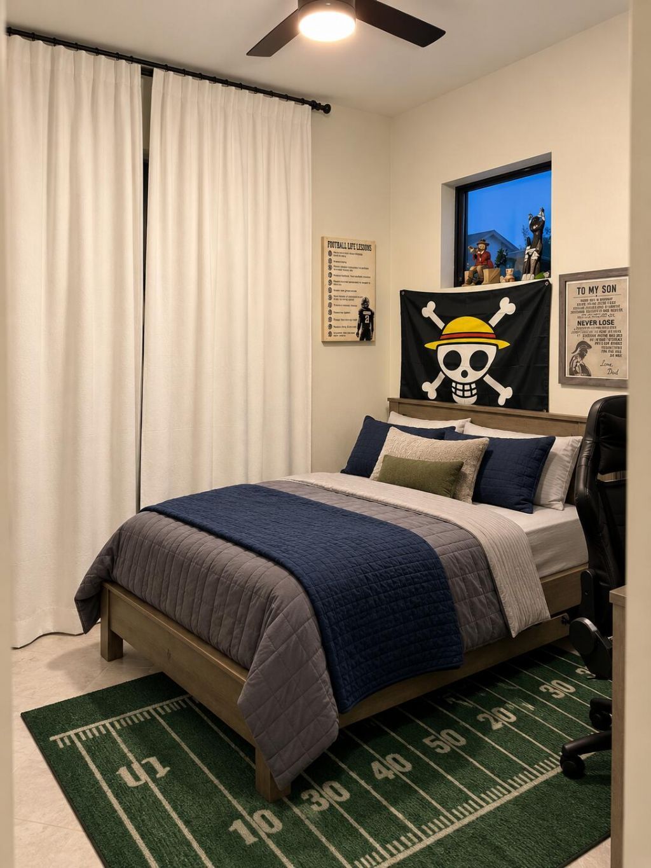
Enjoy modern Palm City living in this 4-bedroom, 3-bathroom Magnolia Ridge townhome built in 2023. The inviting kitchen features white Shaker-style cabinetry, stainless steel appliances, a subway tile backsplash, and a spacious island with breakfast bar seating. Large windows provide natural light, while sliding glass doors connect the living area to a covered patio. Bathroom highlights include a double-sink vanity and glass-enclosed walk-in shower. Washer and dryer are included, along with sele...

View More

Property Summary

MLS Number: B26091715
Status: Active
Subdivision: MAGNOLIA RIDGE OF PALM CITY PUD
County: Martin
Bedrooms: 4
Total Square Feet: 1,954
New Constuction: No
Waterfront: No
Property Type: Rental - Townhouse
Cooling: Central Air, Ceiling Fan(s)
Garage: 1 car attached
Heating: Central
Lot Size: 0.05 Acres
Stories: 2.0
Year Built: 2023

Featured Amenities

High Ceilings
Kitchen Island
Pantry
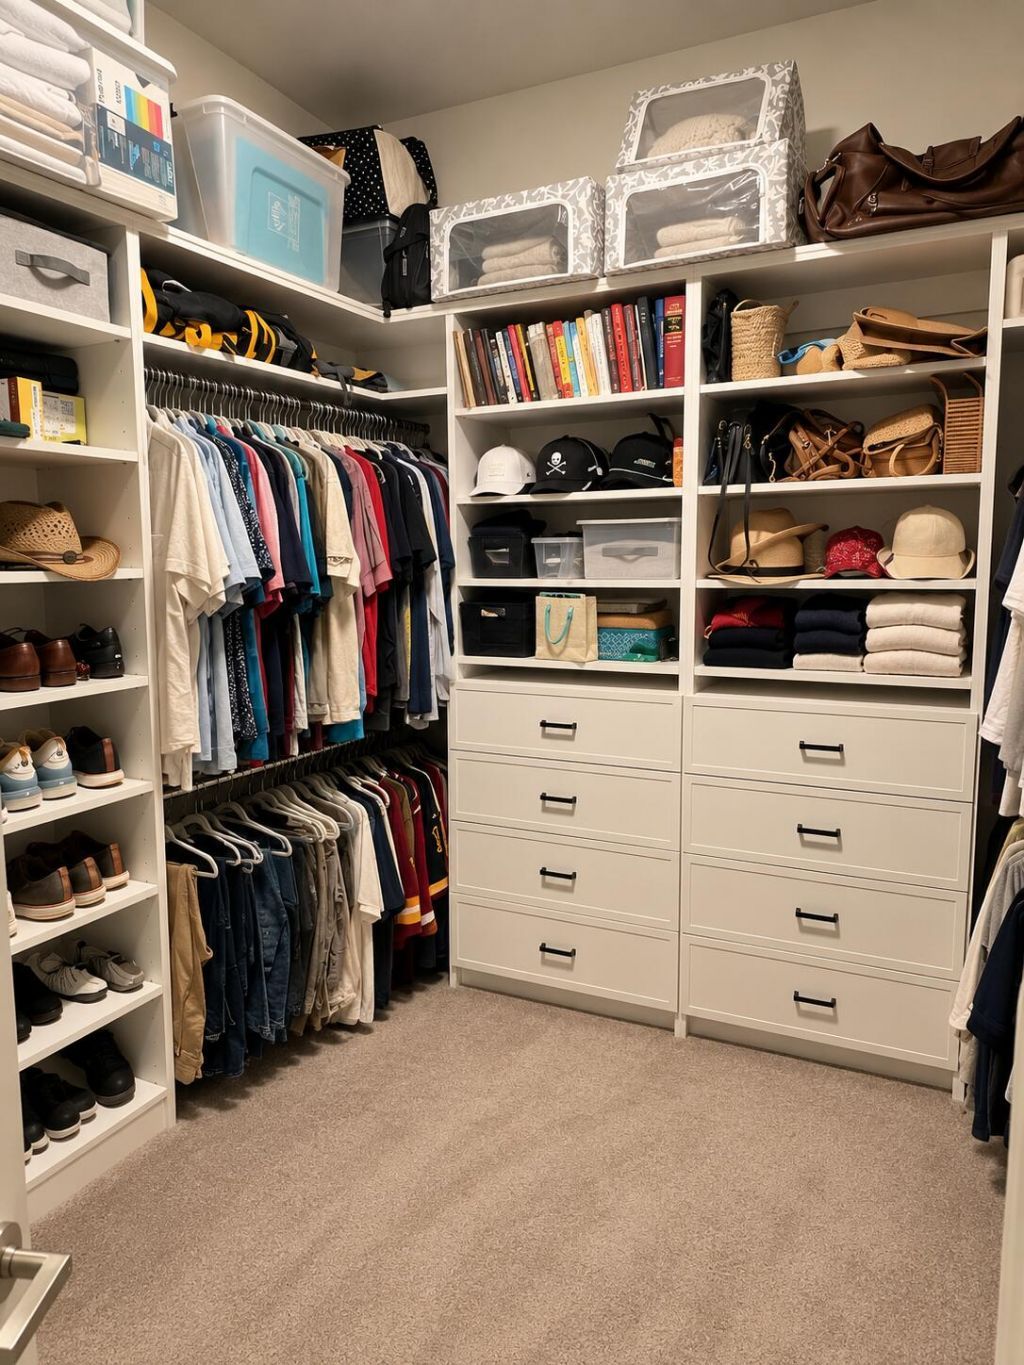
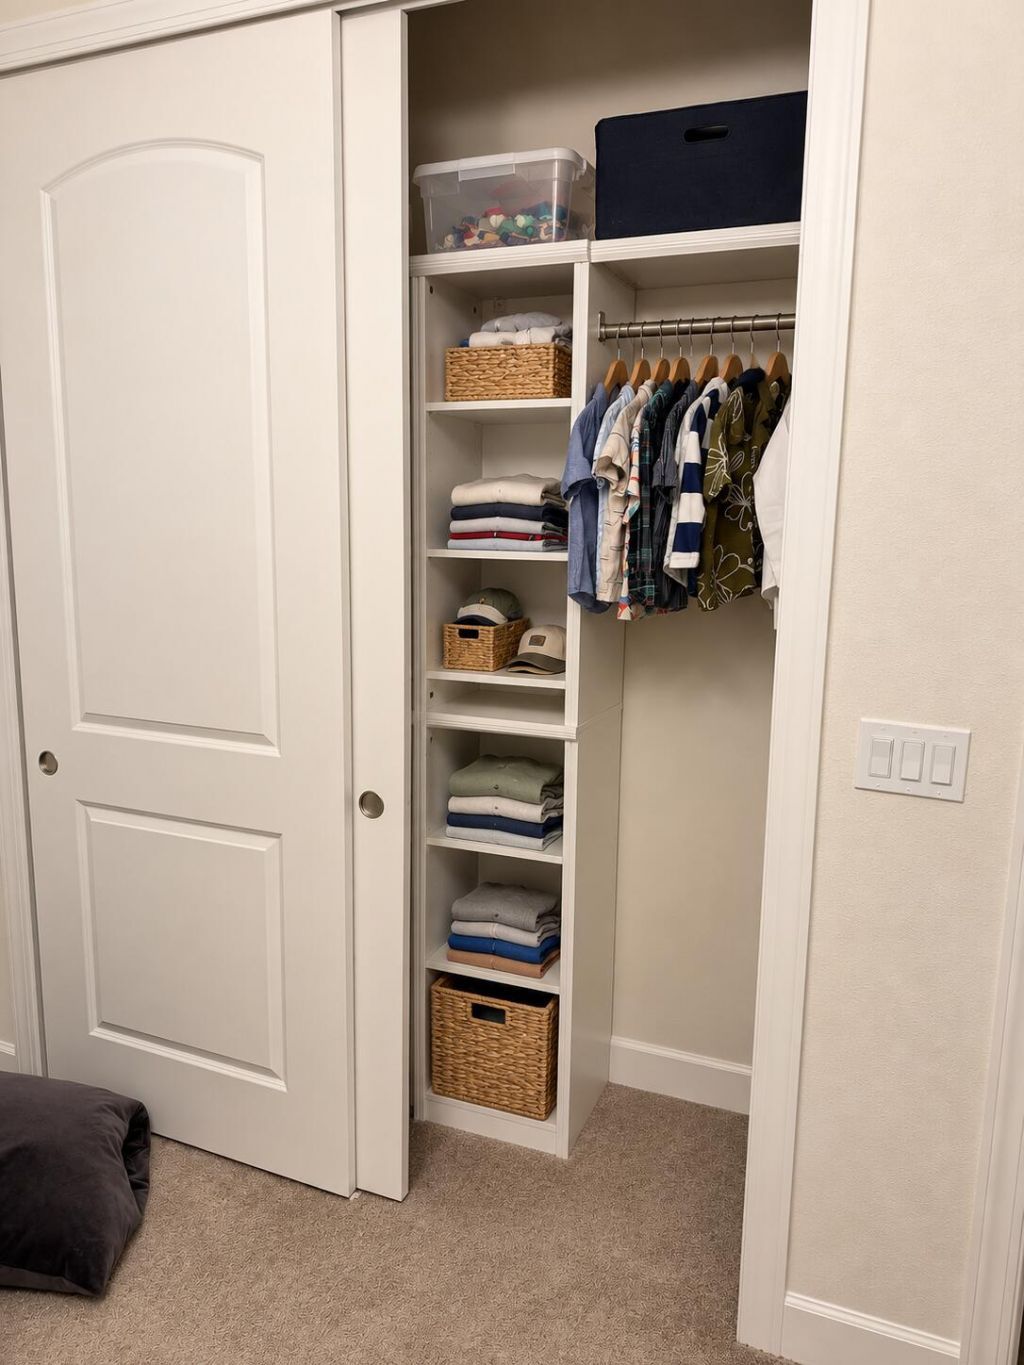
Walk-In Closet(s)
Pool

Property Details

Appliances: Dryer, Disposal, Dishwasher, Electric Range, Ice Maker, Microwave, Oven, Refrigerator, Washer, Range
Deposit Information: HOA approval and credit check
Exterior: Concrete
Outdoor Features: Other
Flooring: Carpet, Tile
Furnished: Partially
Laundry: Laundry Room, Upper Level
Parcel#: 243840007000001800
Parking: Attached Garage, Driveway, Electric Vehicle Charging Station(s), Garage Door Opener, Guest, On Street, Pav
Parking Notes: Attached Garage, Driveway, Electric Vehicle Charging
Patio/Porch: Porch - Open, Porch
Pet Fee: 500
Pets Allowed: Yes, Number Limit, Pet Restrictions Possible
Rental Term: Annual (1 Year or More)
Restrictions: Limited # Vehicles, No Smoking, Parking - No Boat, Parking - No Commercial Vehicles, Parking - No RV, Par
Sewer: Public Sewer
SQFT Living: 1954
Tenant Pays: Cable TV, Electricity, Internet
Total Rooms: 3
Construction: Concrete

Local Schools

High School: Martin County
Middle School: Hidden Oaks
Elementary School: Palm City

Neighborhood Information

Neighborhood Map

Neighborhood Hero

Neighborhood Highlights

Neighborhood Characteristics

Neighborhood Market Trend

Neighborhood Schools

Courtesy of

Agency Name: Coastal Real Estate Professionals LLC
Agent Name: Matthew Spiak
Agency Phone: 772-678-6017

agent picture

Presented by

Agent Name: Illustrated Properties Abacoa
Agent Phone: 561.622.5006
Agency Title: Illustrated Properties
Request Info

IDX logo

Sara Miller
ipre.com
Agent Cell:
561.626.7000

Make every decision feel good

Want to work with us?

Step 1 / 2
Step 2 / 2 Previous

Login to My Illustrated Account